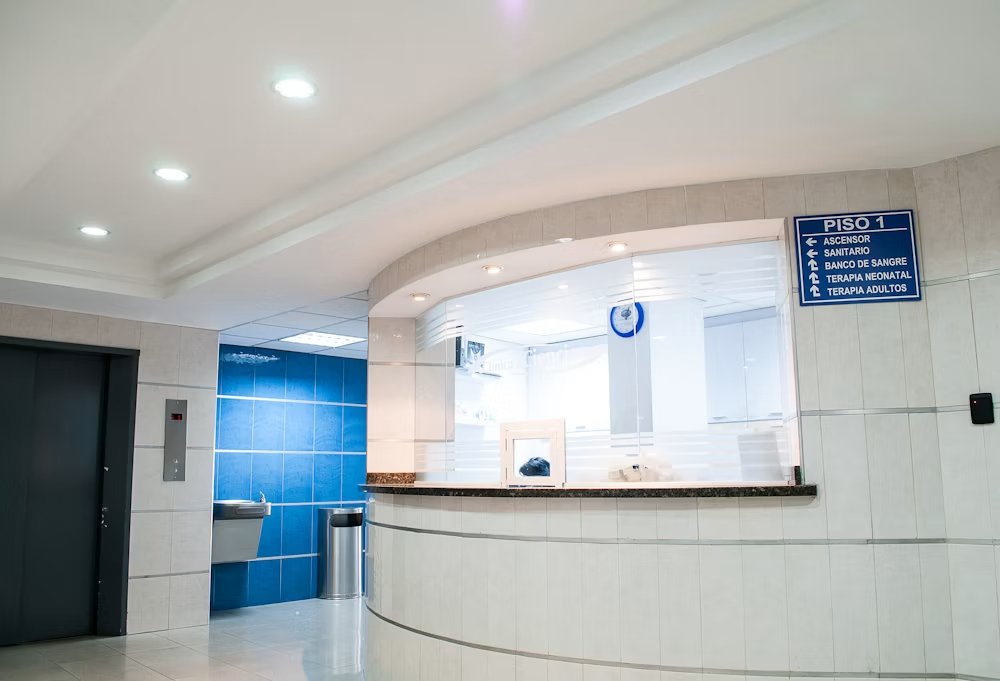
Dental Construction
Dental Office Construction.
Overview
Spaces patients trust, built for how dentists work.
Design + Build
What We Deliver
Every system,
planned in
Operatory Build-Out
Sterilization & CSR
Imaging & X-Ray Rooms
Patient Flow & Reception
Mechanical & HVAC
We handle planning, costing, design, and material research — one team, one point of contact.
Compliance & Permits
Drawings, costing and approvals managed end to end.
Specialties
Spaces we build
in this sector.
- General Dentistry
- Orthodontic Practices
- Pediatric Dental
- Oral Surgery Suites
- Dental Labs
- Group Practices
How It Works
A clear, step-by-
step process
Looking to get your idea into the construction phase? We give you a full, in-depth breakdown at every step.
01
Consultation
We listen, walk the space, and align on scope, budget and timeline up front.
02
Design & Costing
Detailed drawings paired with a transparent, line-item cost breakdown — no surprises.
03
Permits & Approvals
We manage the drawings, approvals and full Ontario code compliance on your behalf.
04
Build & Handover
One coordinated team builds it on schedule and hands you a turn-key space.
More Services
Other spaces
we build.
One team handles the design, the trades and the compliance — so the details are covered before they become problems.